
The National Club
Client: The National Club
Prime Consultant: Taylor/Hazell Architects Ltd.
Construction Date: 2004-2005
Location: Toronto, Ontario
ABOUT THE PROJECT
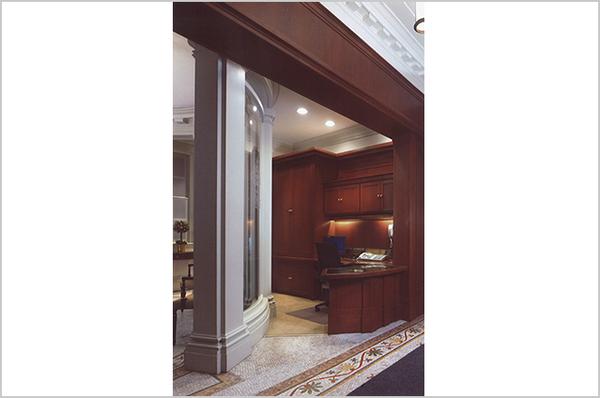
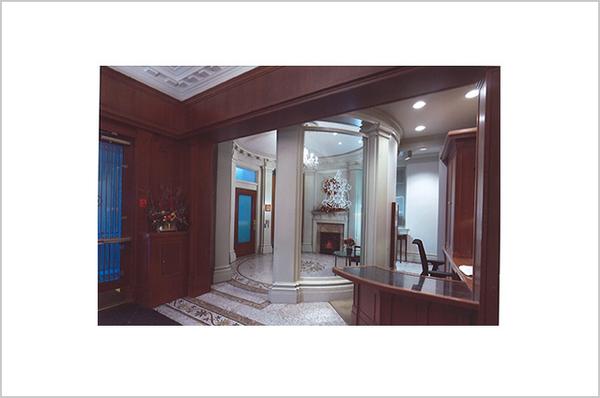
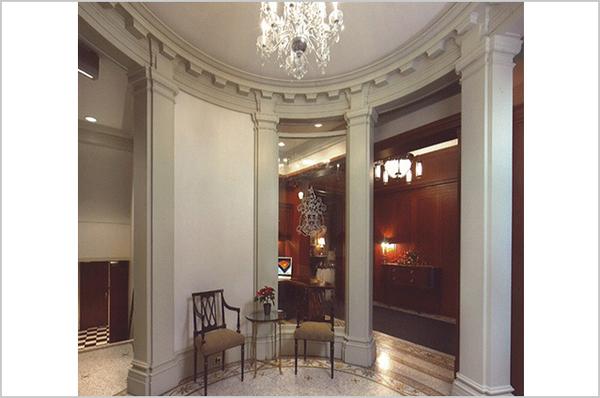
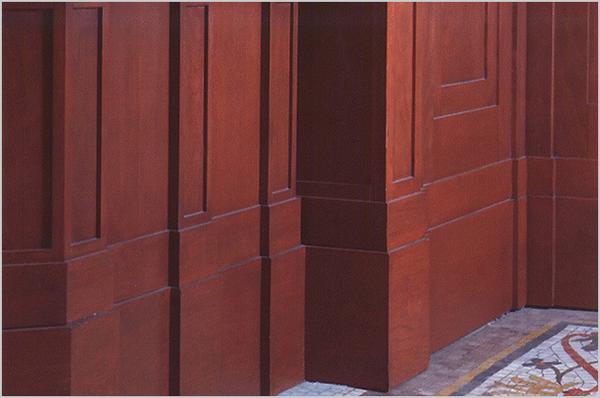
The work at the National Club consisted of installation of a new handicap elevator accessible from the exterior on Bay Street while maintaining the club’s historic stone façade. New cherry paneling was installed creating a very elegant lobby entrance complete with replica lighting fixtures as well as a new concierge desk to greet guests and members.