
Timothy Eaton Memorial Church
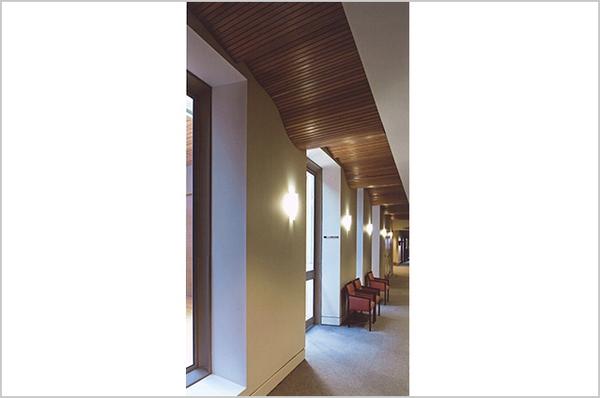
Client: Timothy Eaton Memorial Church
Prime Consultant: Black & Moffat Architects
Construction Date: 2005-2006
Location: Toronto, Ontario
ABOUT THE PROJECT
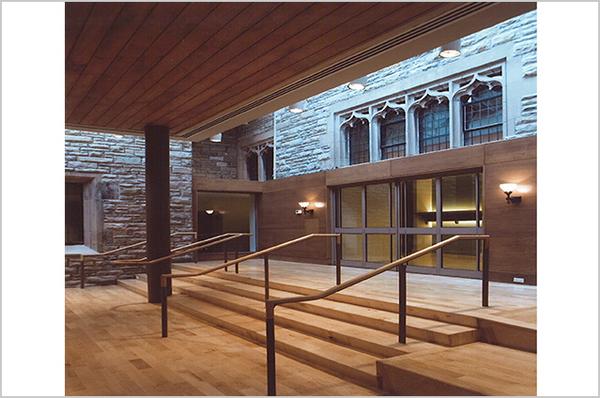
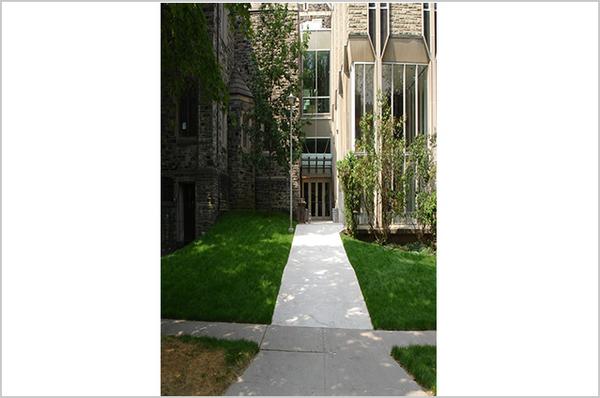
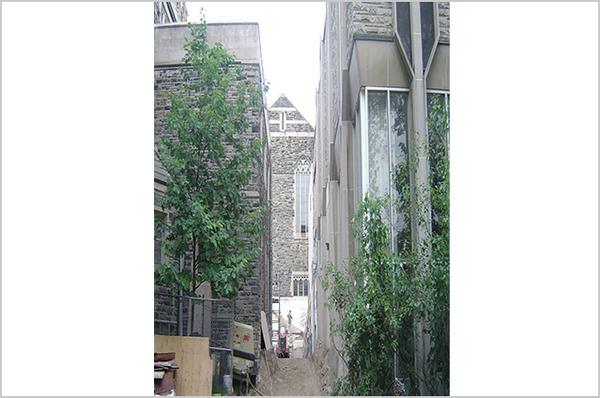
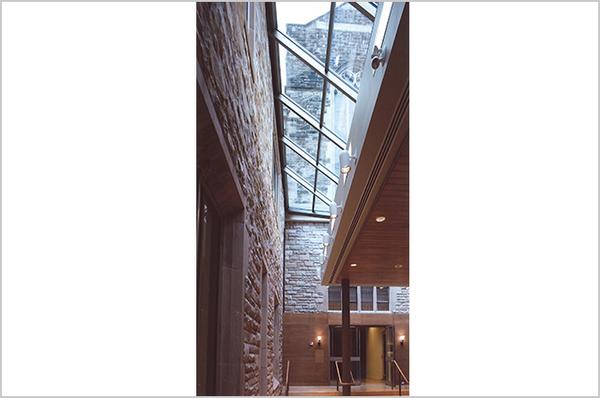
This project consisted of addition and alterations to the existing church, originally built in the 1800’s. It involved infilling a courtyard with an atrium, corridor, elevator and 3 storey stair tower with a new main entrance. In order to create this new space a portion of the building was demolished to gain access to the courtyard through the narrow corridor between the main church and the Flora McCrae building. The courtyard was excavated down to the lower level of the existing footings and underpinning at the location of the new elevator shaft. Two of the exterior stone walls of the existing courtyard became interior walls of the Atrium. These walls were cleaned and restored back to pristine condition. This project had on going challenges including numerous unknown site conditions but finished off very nicely tying into the existing building.