
St. Simon-the-Apostle
Client: St. Simon-the-Apostle Anglican Church
Prime Consultant: Spencer R. Higgins Architect Incorporated
Construction Date: 2001-2002
Location: Toronto, Ontario
ABOUT THE PROJECT
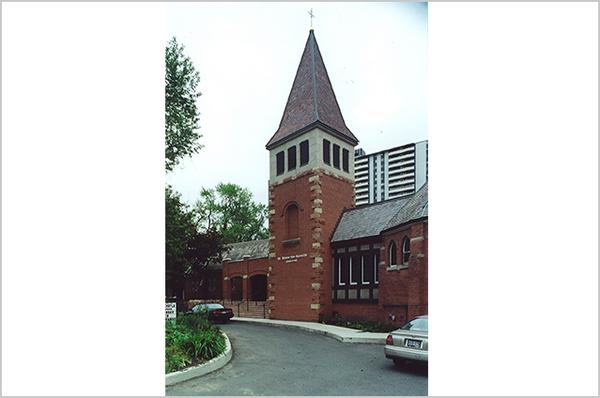
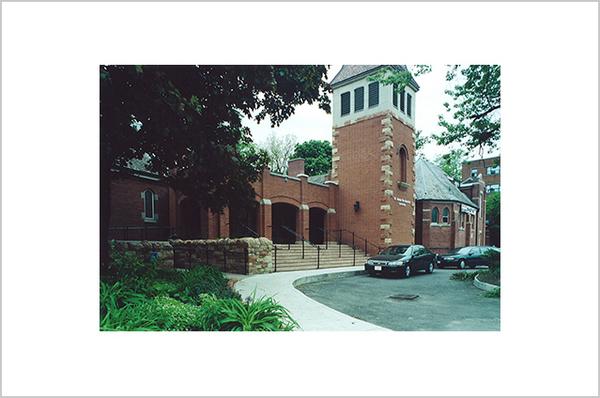
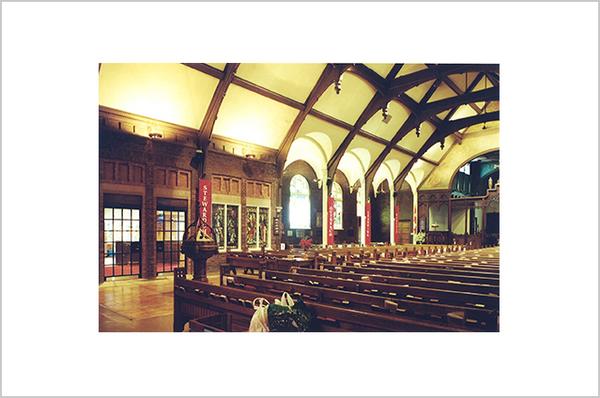
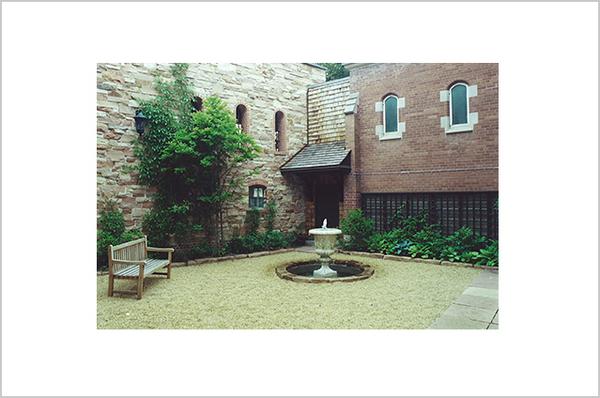
The project consists of a new narthex linking the historic church and parish hall, a new Bloor Street entrance portico and ramp that links the internal levels and provides access to a new elevator connecting the basement service and community facility levels. The architectural intent was to blend seamlessly the 1887 William Symons Arts-and-crafts style Church, the 1906 Eden Smith Parish Hall and 1952 Chapel with a traditionally constructed addition that provides amenities such as modern toilets, cloakrooms and storage space that are required for a multi-use community facility. The creation of a private open meditation space and inclusion of a dramatic steeple marking the entrance to what was originally the rear of the complex augments the existing spacious and commodious church in a respectful and functional manner.