
Hogan's Inn
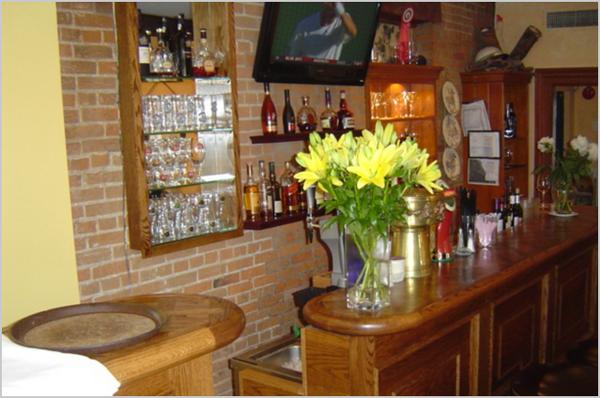
Client: Hogan's Inn
Prime Consultant: Naylor Architect & Taylor Design Group
Construction Date: 2007-2008
Location: King City, Ontario
ABOUT THE PROJECT
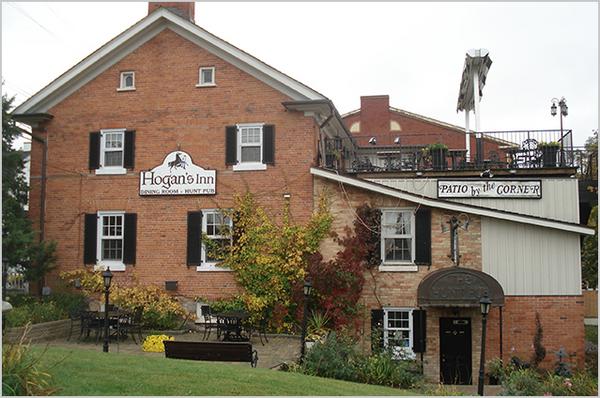
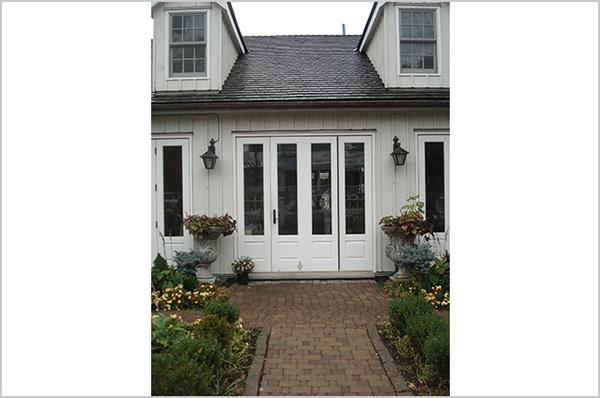
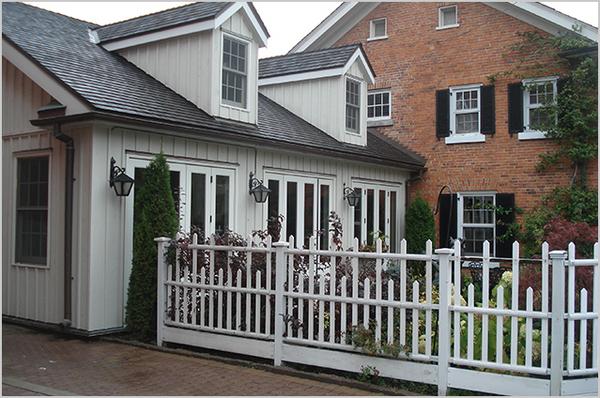
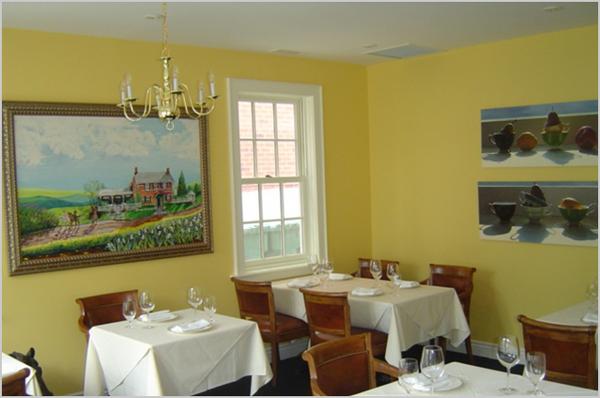
Two projects were undertaken concurrently at the Hogan’s Inn Restaurant & Tavern, one of King City’s most popular historical properties. The old outdoor patio and trellis was demolished to create a new Sun Room Addition providing additional Dining Space. A large opening was made through the existing stone wall to connect the new addition with the existing dining room, accented by a custom built bar that serves both sides. The mechanical system was done as design build, incorporating an independent heating and cooling rooftop unit. The loss of the outdoor dining space at street level was recaptured with the construction of a new roof deck patio at the opposite side of the Restaurant, accessible from the 2nd floor dining room. An exterior steel staircase was also constructed to provide emergency access to ground level.