
Lakhani Residence
Client: Mr. Hassanali Lakhani
Prime Consultant: Moriyama & Teshima Architects
Construction Date: 2005-2006
Location: Markham, Ontario
ABOUT THE PROJECT
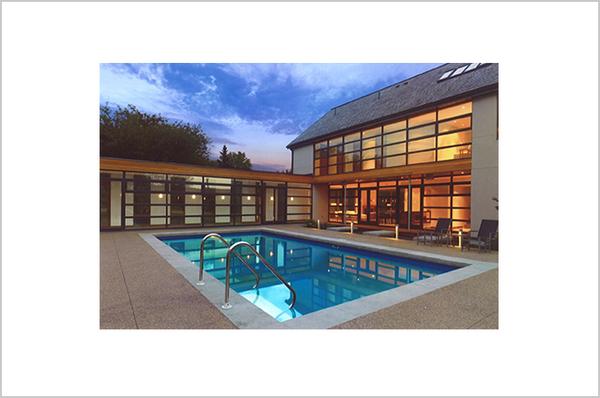
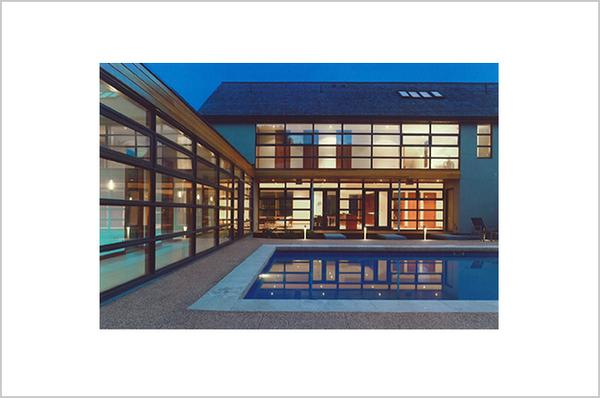
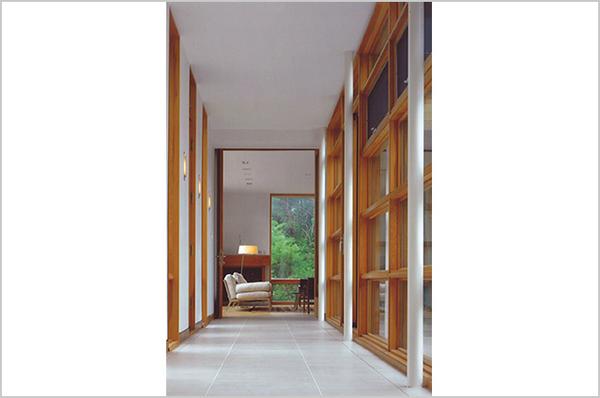
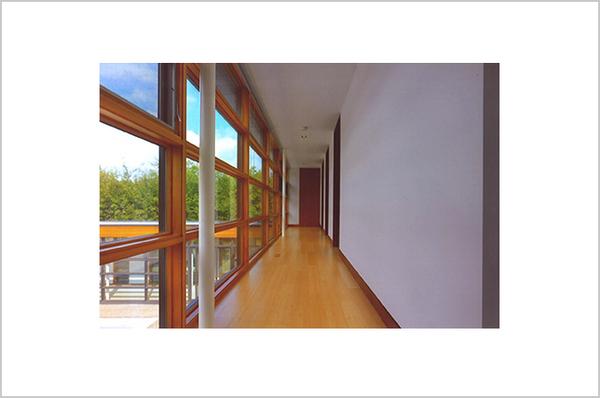
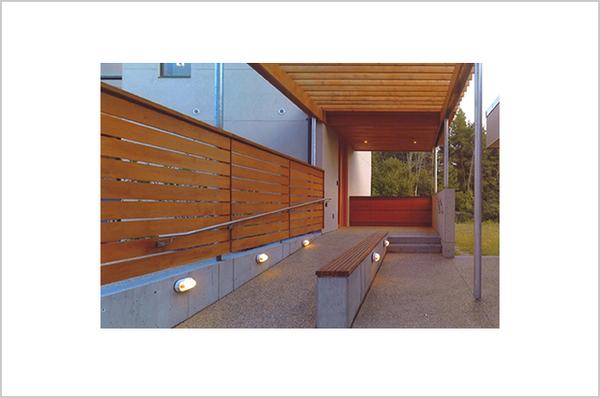
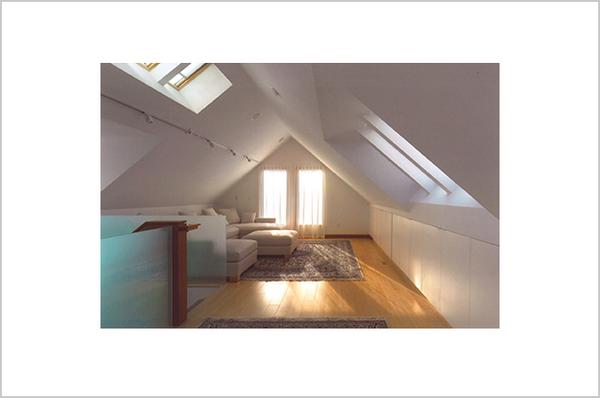
The Lakhani Residence is a custom 5000 square foot, three storey addition to an existing home. The building is situated on the opposite side of the family swimming pool from the main house with a 15m long glazed linkway joining the two buildings. The residence is finished with bamboo flooring on all three levels and ceramic tiles with in floor heating in all the washrooms and linkways. Windows on the main and 2nd floor are floor to ceiling height, creating full view of the property and pool area. The exterior of the building is finished with stucco and cedar shingle roof. Pool decking is an exposed aggregate concrete with eight inch thick granite coping stones and entry slabs. J. D. Strachan has been selected to complete renovations to the existing house as Construction Managers.