
Country Day School

Client: Country Day School
Prime Consultant: Diamond & Schmitt Architects
Construction Date: 2006-2007
Location: King City, Ontario
ABOUT THE PROJECT
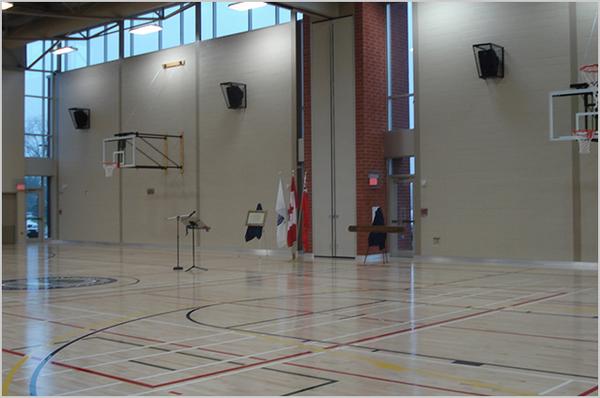
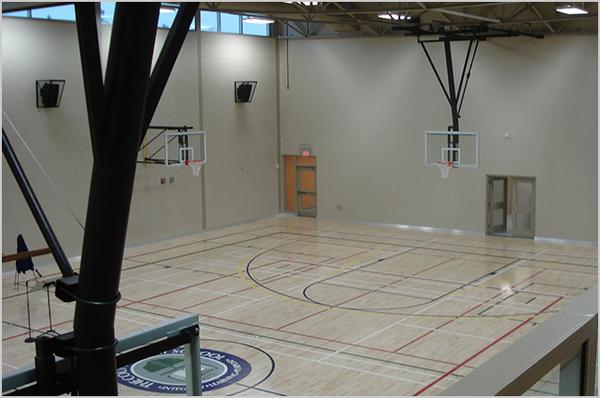
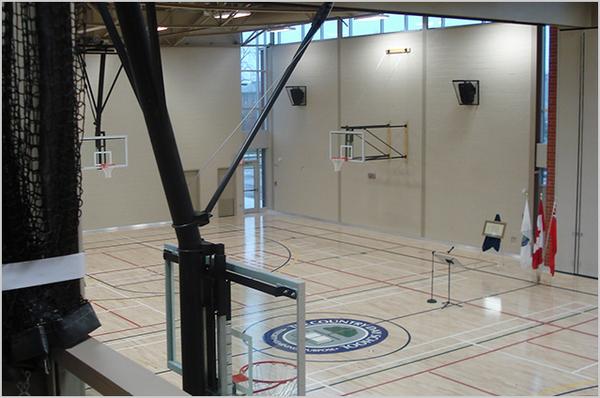
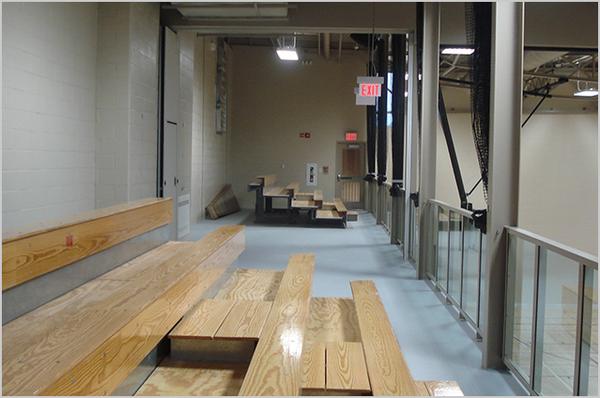
Full size gymnasium addition for the Junior School complete with change rooms, inside and outside store rooms, gym office and mezzanine. Includes retractable folding centre partition and bleachers in the mezzanine. The windows add natural light which can be controlled electronically by black out shades. The exterior walls are clad with brick and zinc siding at the upper level.