
Montcrest
Client: Montcrest School
Prime Consultant: Andrew Incorporated Architect
Construction Date: 2012-2013
Location: Toronto, Ontario
ABOUT THE PROJECT
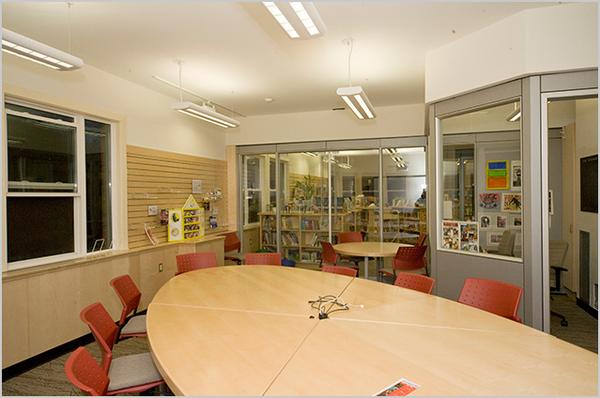
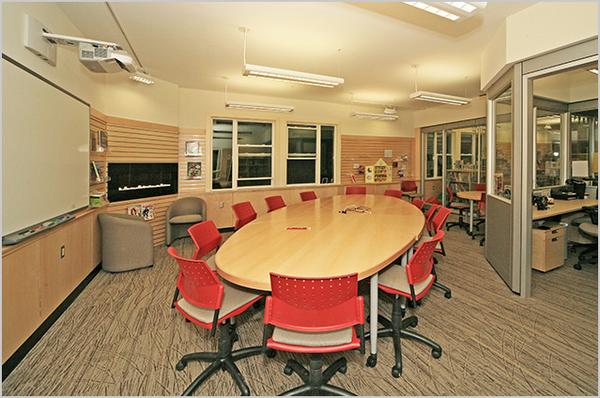
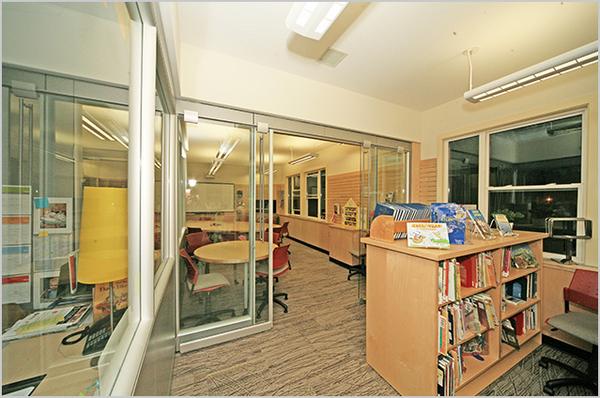
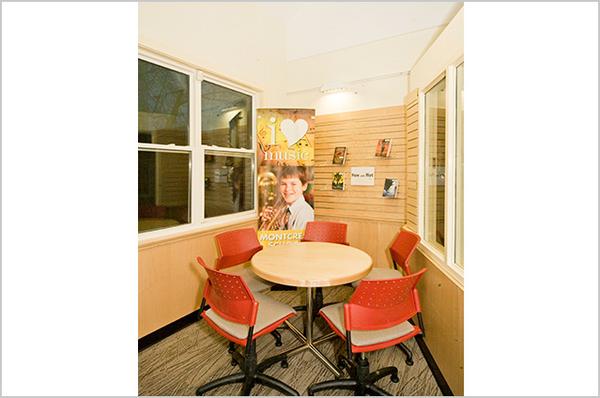
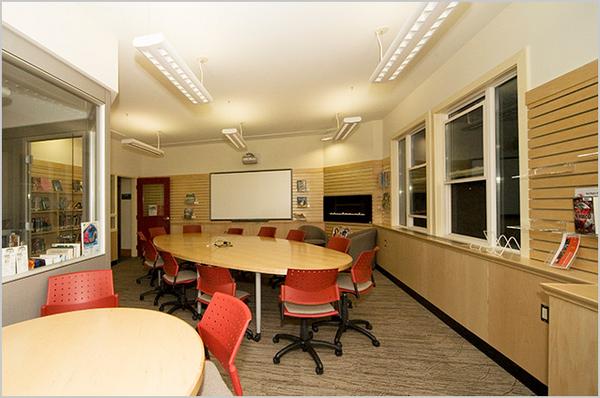
Library / Resource Room
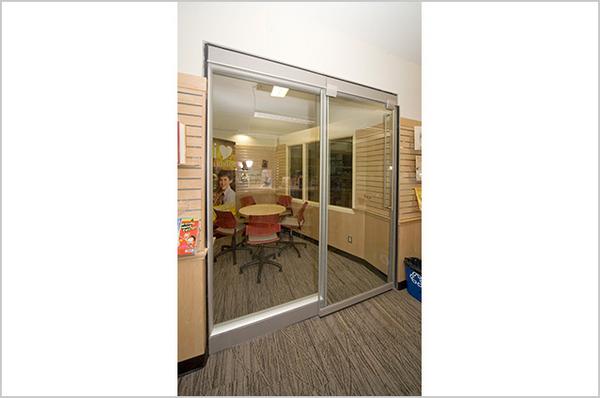
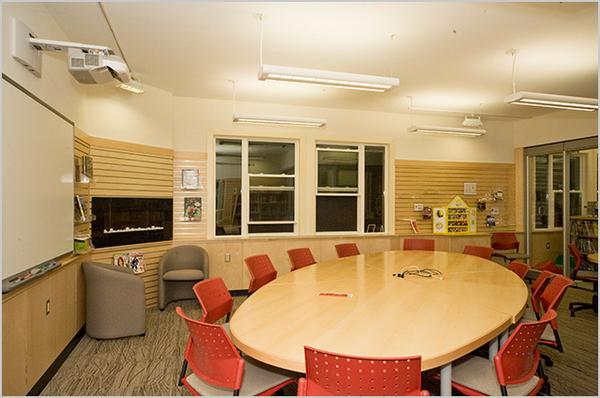
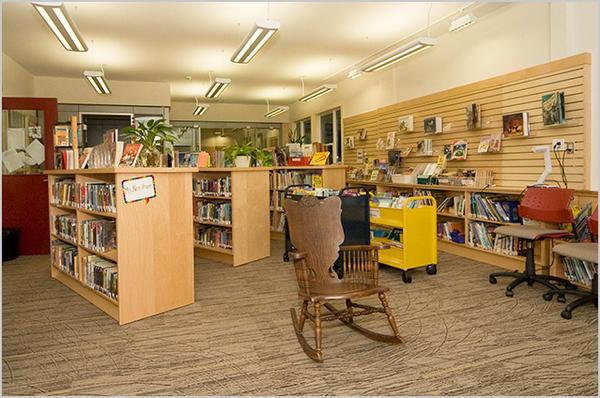
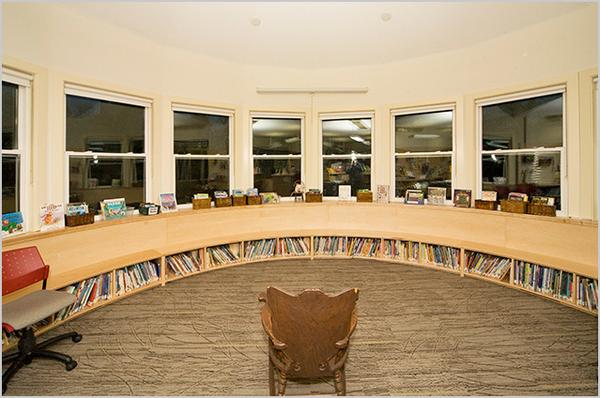
Complete renovations to an existing children’s library. New stacks, curved seating, new carpet, drywall ceiling and library office on one side; on the other side a technology office, research computers, custom made board room table, fireplace and smart board for teaching and presentations.