
Malvern Library
Client: The Toronto Public Library
Prime Consultant: Ellen Vera Allen Architect and Phillip H. Carter Architect
Construction Date: 2012-2013
Location: Toronto, Ontario
ABOUT THE PROJECT
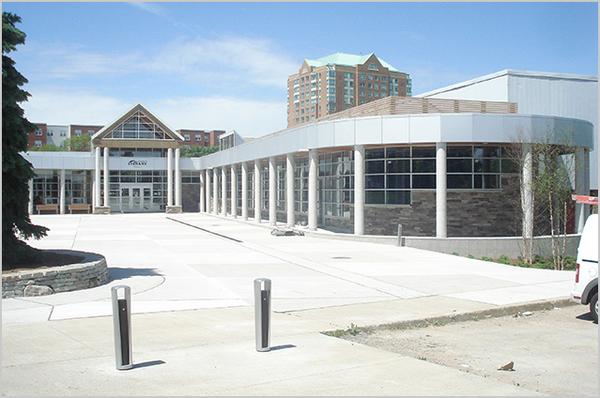
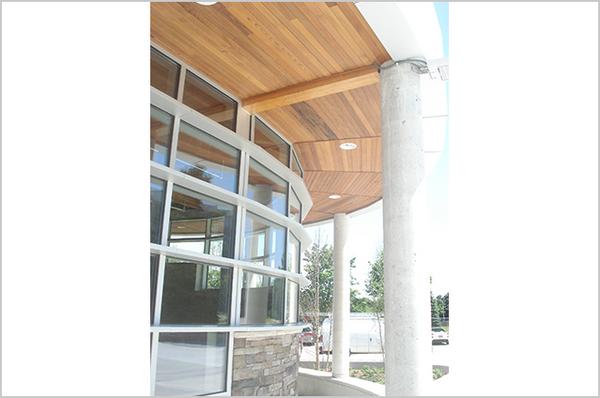
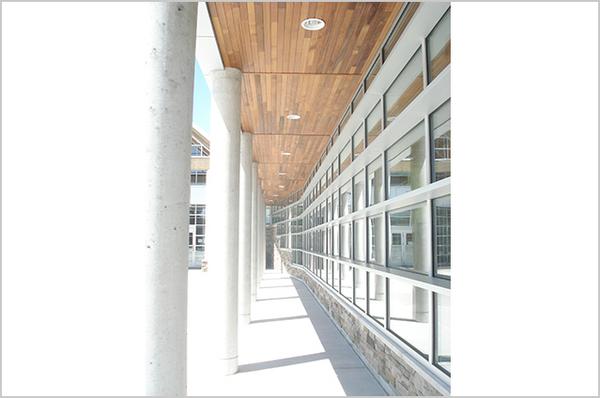
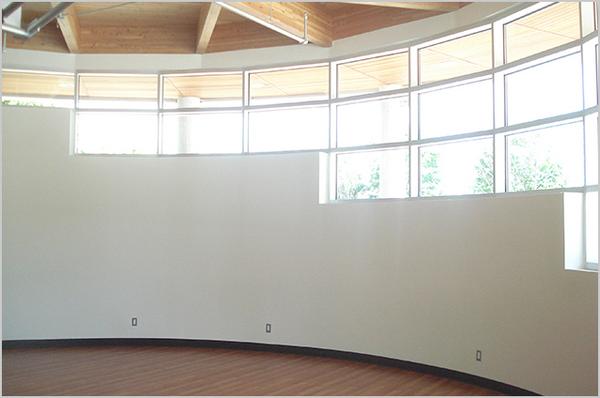
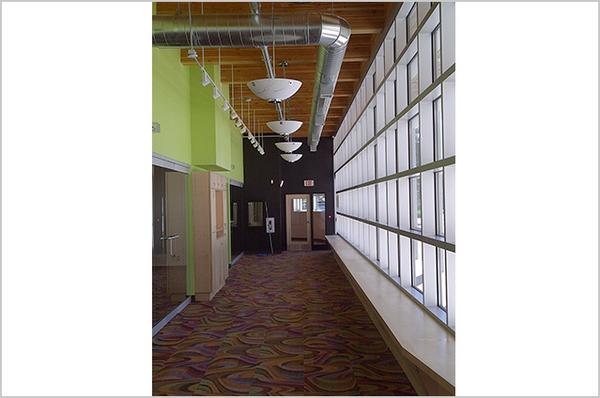
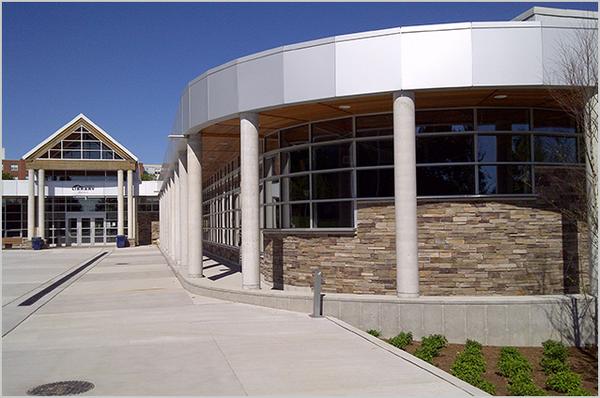
A 492 S.M. Library Addition with Curtain Wall and Glu-Lam Structure. A textured concrete exterior plaza poured in sections creating a grid spanning from the new addition to the north and a serpentine dry-land stone retaining wall and landscaping to the south. The additions curved structure included stone veneer stepping up in height as well as new polished columns matching the existing and supporting the roof overhang and cedar soffit.