
Pape Danforth Public Library
Client: Pape Danforth Library
Prime Consultant: Hariri Pontarini Architects
Construction Date: 2005-2006
Location: Toronto, Ontario
ABOUT THE PROJECT
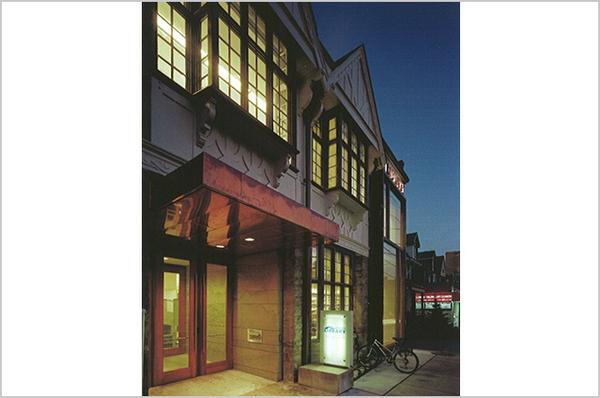
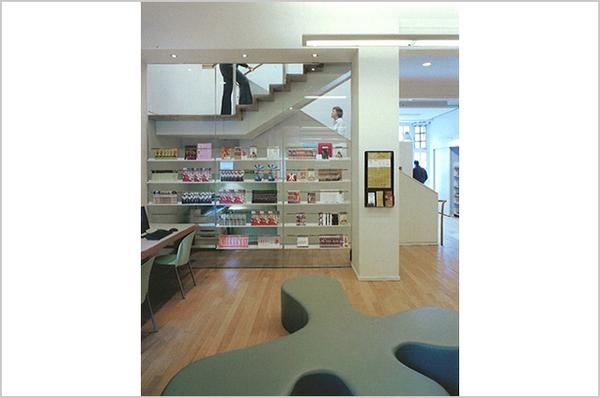
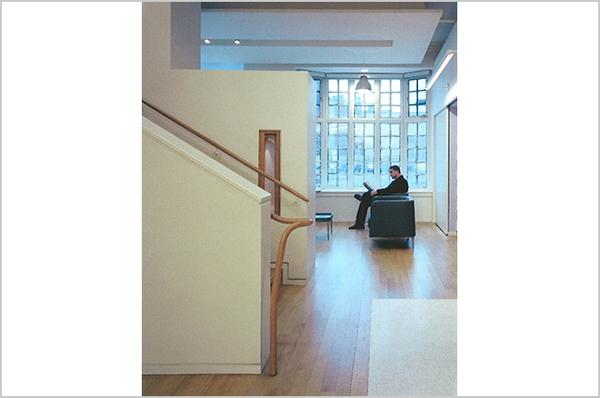
This project was a complete interior renovation including a re-worked façade. The new design by Hariri Pontarini Architects incorporated an elevator at the rear, requiring extensive hand excavation and underpinning, as well as 3 new staircases.
Extensive upgrades were made to both the Mechanical and Electrical systems, in addition to the new Sprinkler system. Exterior improvements included a new flat roof with skylight and a new entrance located to the opposite side of the building façade, accentuated by custom teak doors and a copper canopy. The project was completed successfully and safely in a very high traffic pedestrian district with little or no site available to receive or store construction materials.