
Richmond Hill Library
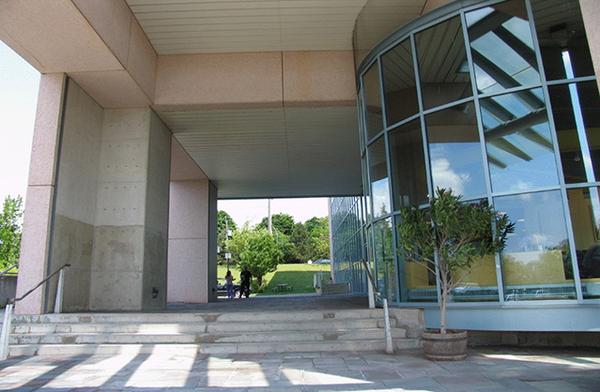
Client: The Town of Richmond Hill
Prime Consultant: Diamond & Schmitt Architects
Construction Date: 2004-2005
Location: Richmond Hill, Ontario
ABOUT THE PROJECT
This area was filled in to make a children’s library area. The exterior walls are curtain walls to match the existing building. Raised computer access floor was installed complete with removable access panels. Interior t-bar ceiling made up of perforated metal panels. This was built on top of an underground parking garage which restricted access of heavy equipment.