
Osgoode Hall - Barristers' Lounges
Client: The Law Society of Upper Canada
Prime Consultant: The Ventin Group Architects
Construction Date: 2008-2008
Location: Toronto, Ontario
ABOUT THE PROJECT
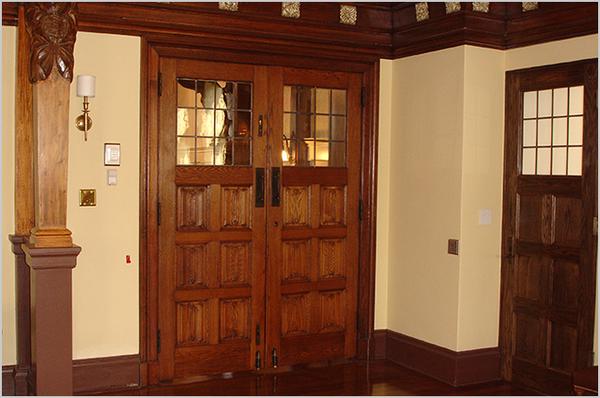
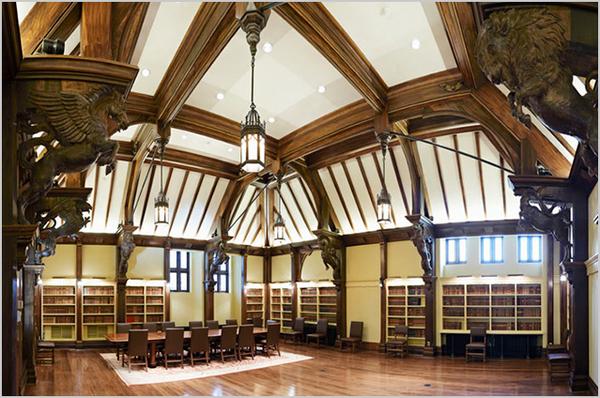
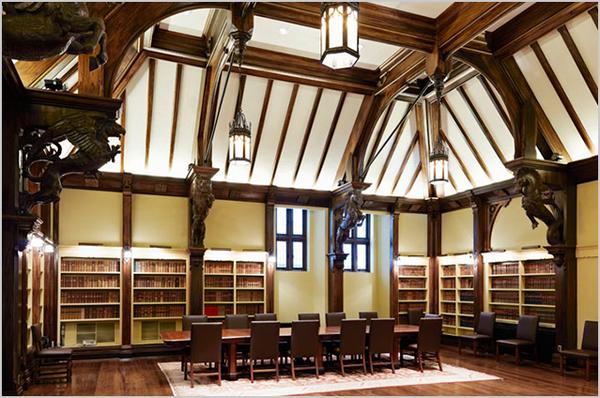
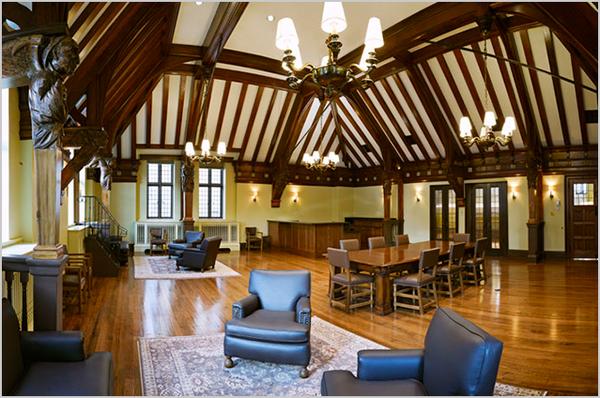
The Upper & Lower Barristers’ Lounges feature vaulted ceilings of plaster and exposed wood beams, as well as intricate woodwork and hand-carved gargoyles. The main objective of the project was to strip the painted wood surfaces and restore the woodwork and gargoyles to their original natural finish and beauty. The rooms also received new wood flooring, plaster repair and furniture refinishing. In addition to the restoration work, a new handicapped bathroom and ramp were constructed adjacent to the lounges.