
Etobicoke Yacht Club
Client: Etobicoke Yacht Club
Prime Consultant: Anthony Kemp Architects Inc.
Construction Date: 2007-2007
Location: Etobicoke, Ontario
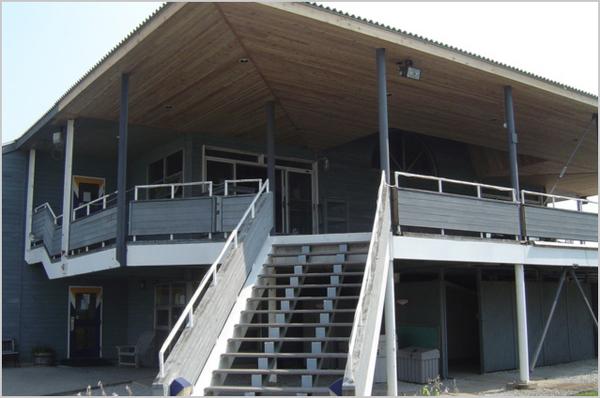
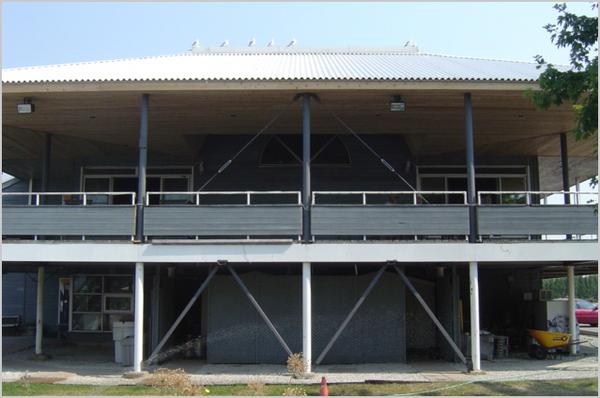
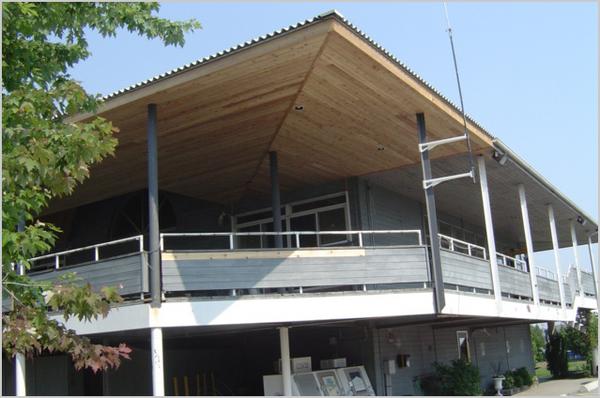
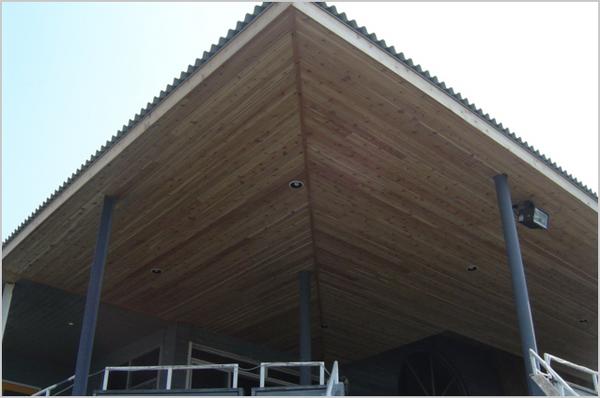
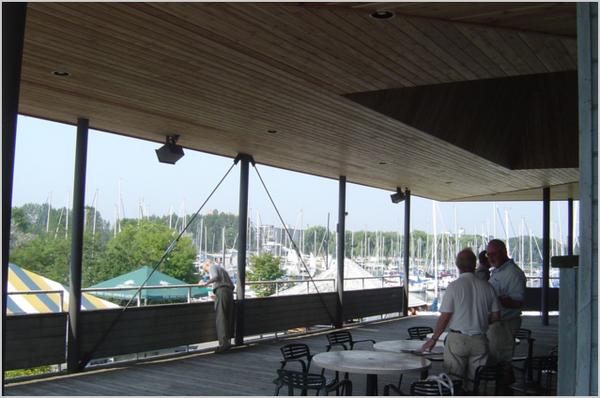
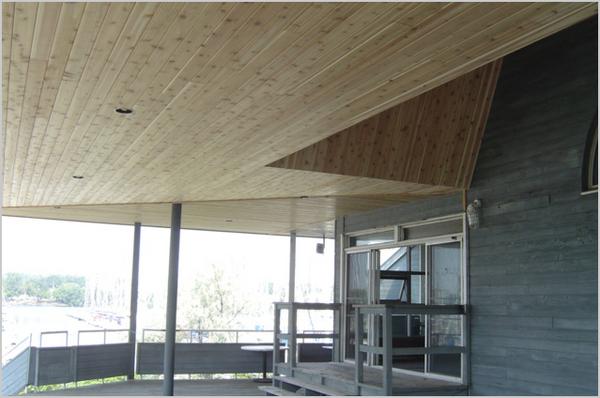
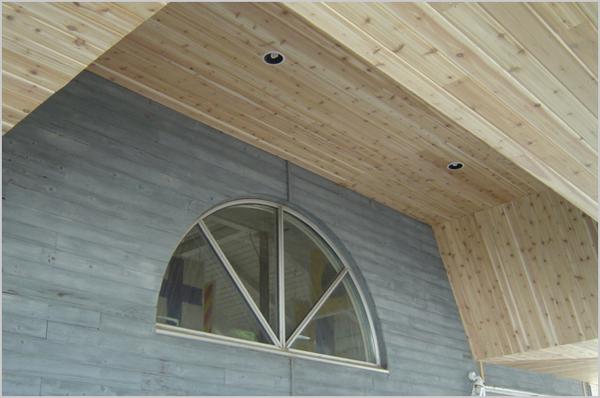
ABOUT THE PROJECT
The scope of work at the Etobicoke Yacht Club included constructing a new sloping roof over the existing steel-framed deck at the West end of the building, to match the existing sloping roof at the East end of the building. A suspended ceiling finished in cedar was constructed below the new roof, accommodating the existing semi-circular window. Precise calculations were required in order to match the existing steel structure and maintain the symmetrical roofline. All work was successfully coordinated around the Yacht Club’s annual Spring boat launch and Sail Past Event.