
Dane Avenue Childcare Centre
Client: The City of Toronto
Prime Consultant: Dtah Architects
Construction Date: 2015-2016
Location: Toronto, Ontario
ABOUT THE PROJECT
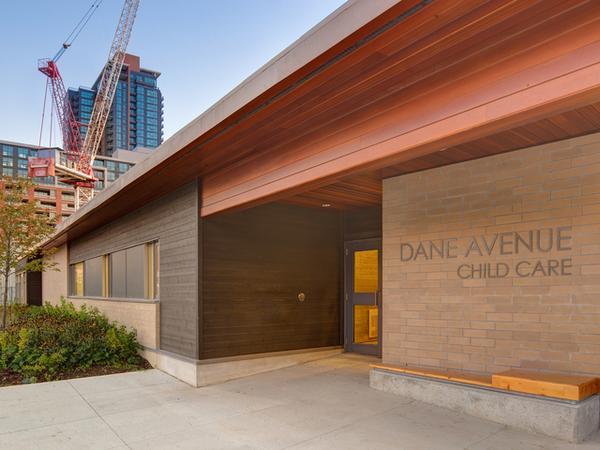
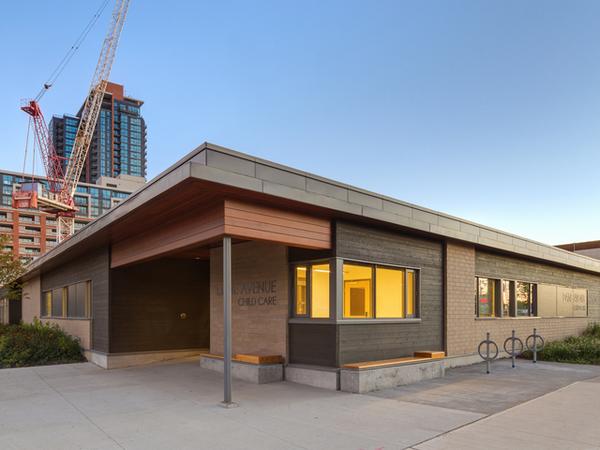
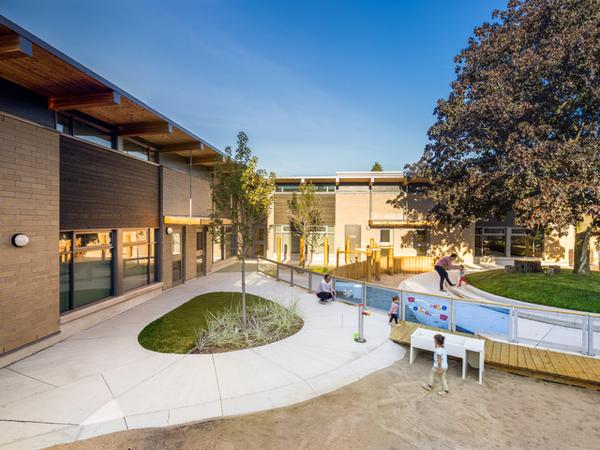
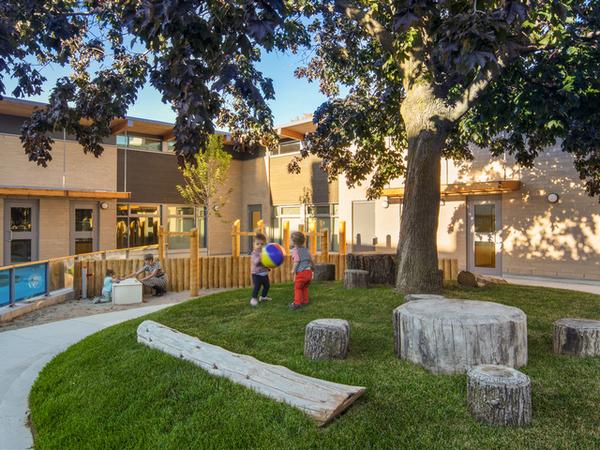
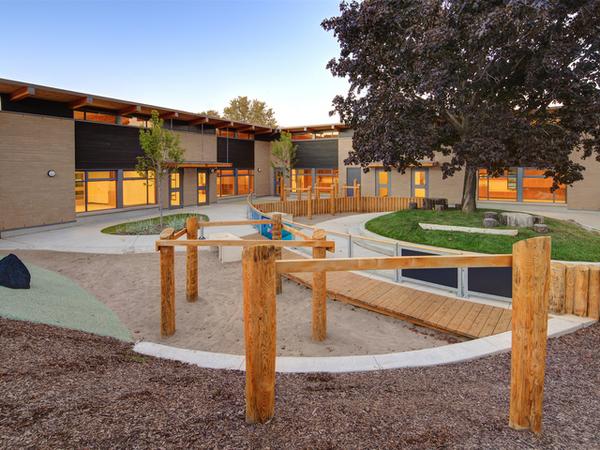
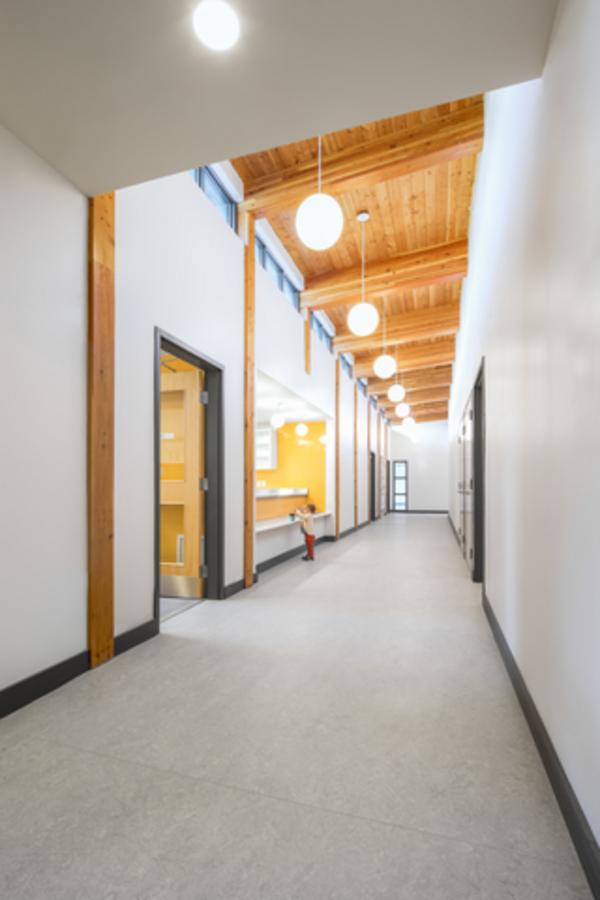
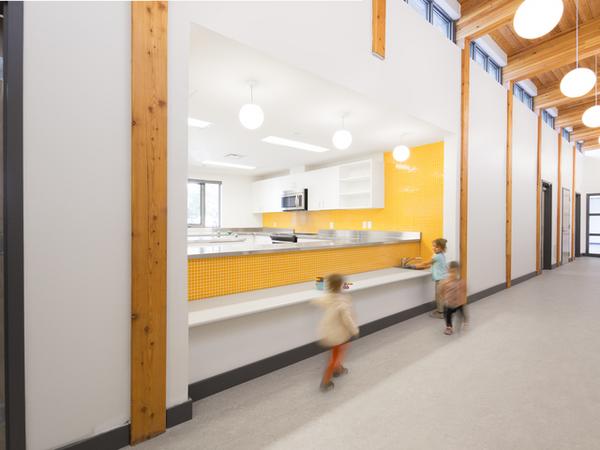
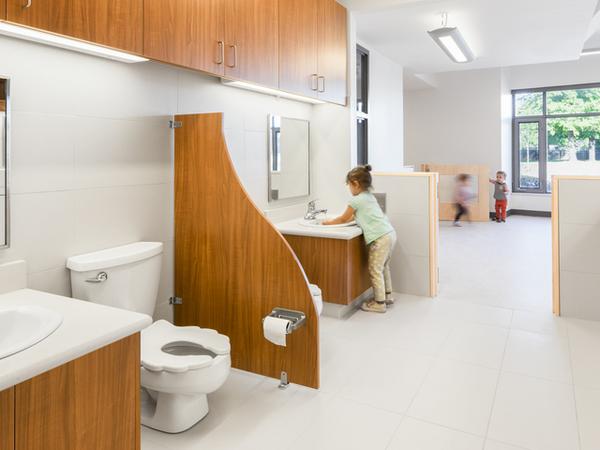
Dane Avenue Childcare combines exposed structural glulam timber framing throughout its design. Exterior elements of the building include stained cedar, wood , brick and concrete sidings as well as a green roof. The interior features a full sized kitchen, sleep room, and both toddler and infant play rooms. The courtyard playground combines various trees and shrubs, ground coverings, wood, rubber, sand and stone throughout. Work included protecting an existing maple tree through construction and elevation changes that is prominently featured in the courtyard.